Imagine life more open.
Start with the way you want to live. Explore ideas for connecting your kitchen, living space and garden.
Find your inspiration ↗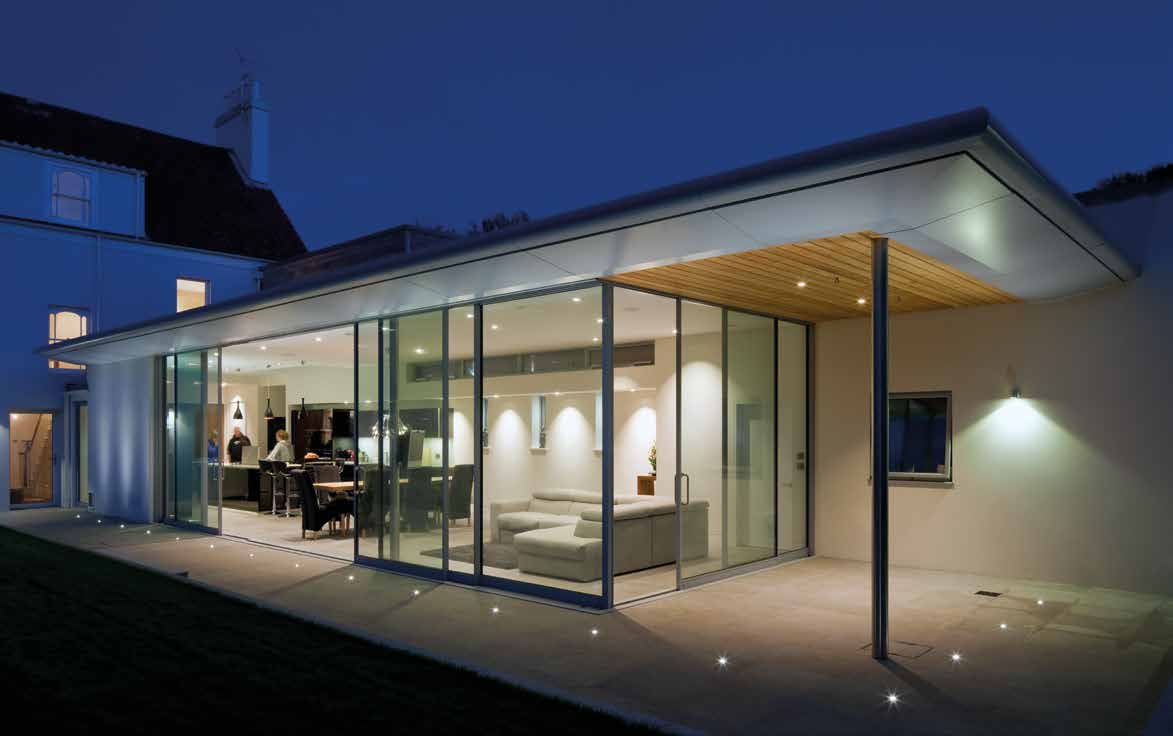
Frameless sliding glass doors for considered homes and architectural projects. Flush thresholds and multi-sliding configurations create a clearer connection between the spaces you live in and the world outside.
Join our community photo-sharing scheme and unlock a discount for your project. In return, you agree to let finelinedoors use agreed photographs of your completed installation to promote our products and inspire others.
Taking part is entirely voluntary. We respect your privacy: your name and address stay private and will not be published with your photographs. We will confirm your discount, which photographs may be used and where they may appear before you commit.
Tell us you would like to join. We will confirm your project discount and arrange the photo-sharing agreement with you.
Join & discuss my discountOpens an email to finelinedoors. No details are collected or sent by this page.
Read our privacy policy ↗A garden becomes part of the room. A terrace becomes somewhere to linger. An opening changes how a home feels.
Explore sliding glass doors with finelinedoors, whether you are imagining your own home or developing the next architectural project.
Discover finelinedoors ↗Start with the way you want to live. Explore ideas for connecting your kitchen, living space and garden.
Find your inspiration ↗Bring the opening into the architectural conversation. Discuss sightlines, thresholds and the details of your scheme.
Explore your project ↗Consider how glass, light and materials work together to create a coherent interior and exterior.
Explore the design possibilities ↗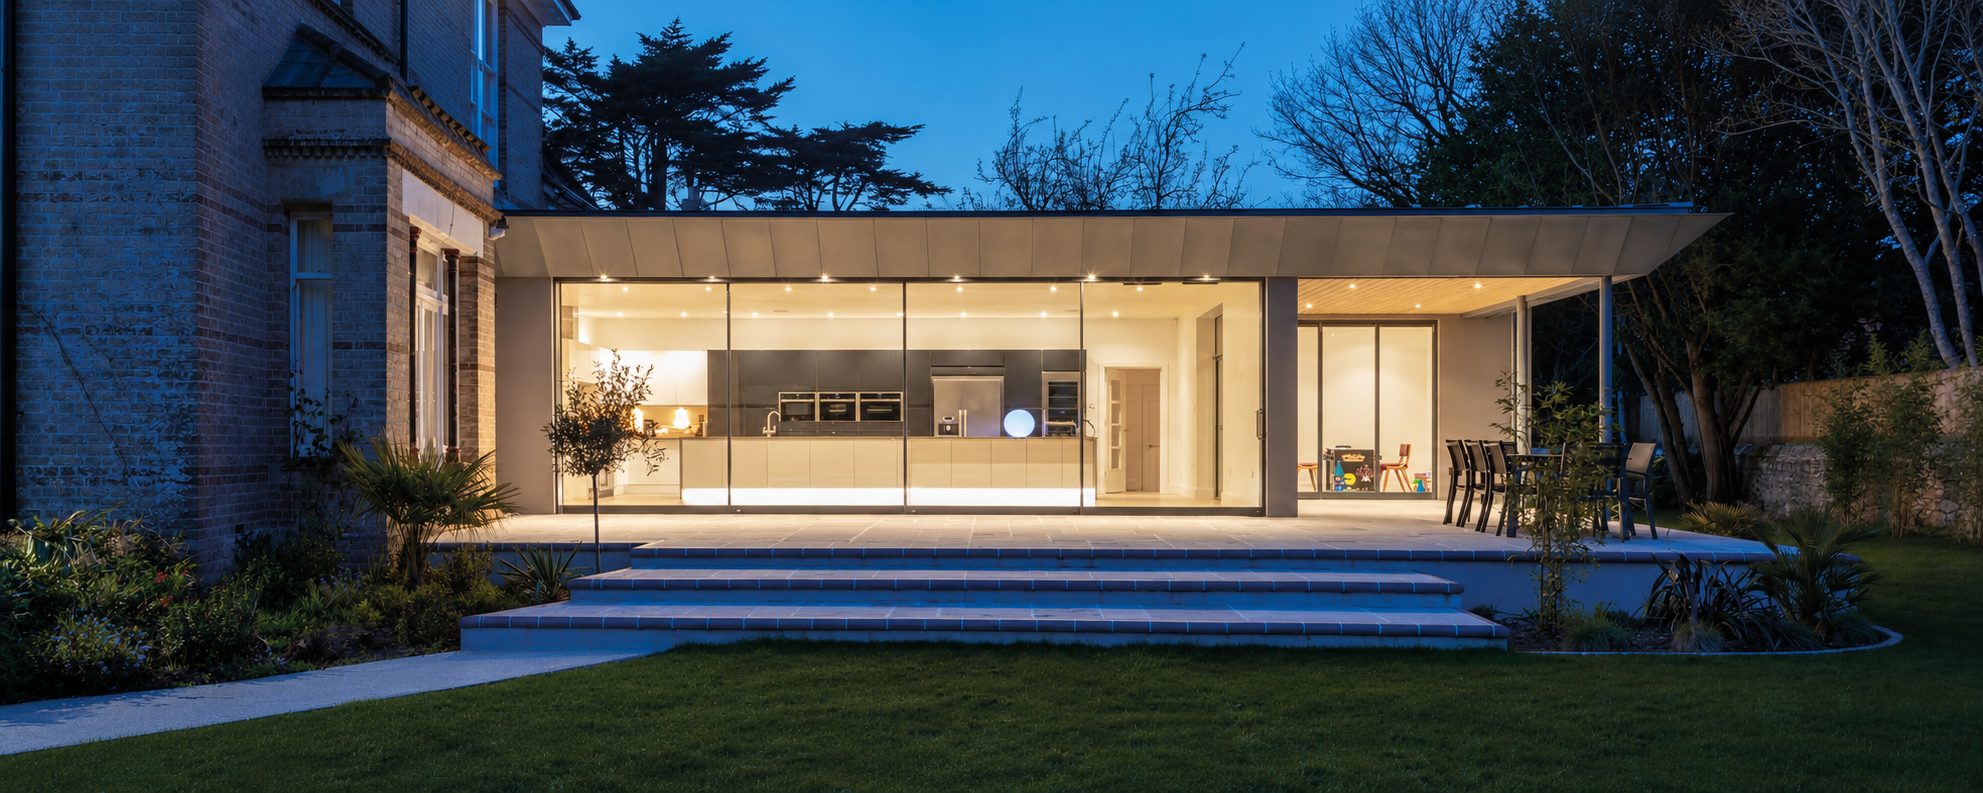
The right doors belong to the whole project. Discover the finelinedoors range and discuss the details that matter to your home or design.
Take a closer look ↗British-designed sliding doors and architectural glazing, supplied and installed across the UK. From an individual home improvement to a new extension or contemporary new build, finelinedoors develops the glazing around your space.
Let the corner become part of the opening. Glass meets glass when the doors are closed; when opened, a corner-opening arrangement removes the fixed corner frame from the view and connects the living space to the patio.
Explore open corner doors ↗Our multi-sliding doors bring multiple moving glass panels into one opening, with the configuration developed around your architecture. Glass-to-glass detailing and flush threshold options help create a considered connection between the room and terrace.
Explore glass-to-glass doors ↗Bring expansive openings into the design with oversized sliding doors and moving glass walls. Combine moving panels with fixed glazing to shape the views, access and proportions of your project.
Explore larger openings ↗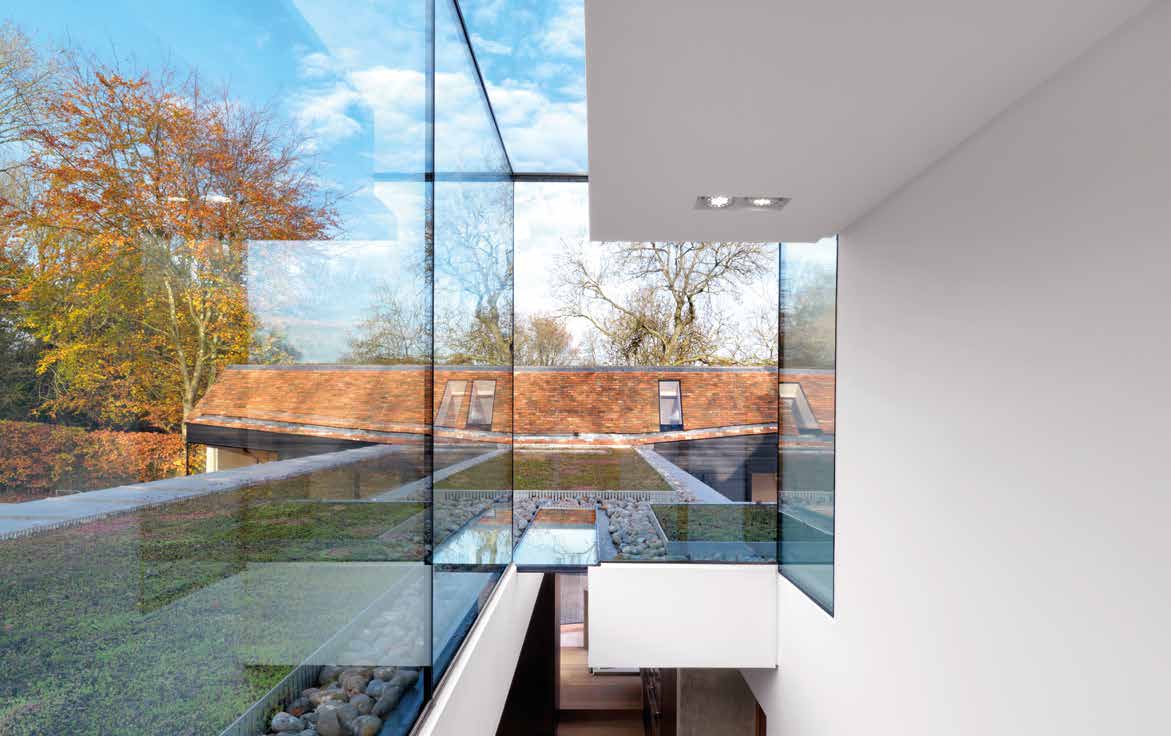
A free survey and design service helps turn your ideas into a defined proposal. Share your plans with finelinedoors, explore the specification together and agree the route through manufacture and installation.
Happy to chatBegin with your plans, photographs and approximate opening sizes. A site survey and design consultation help establish the dimensions and installation details for your project.
Choose a configuration that suits the room and the garden beyond. Discuss corner openings, sliding panels and fixed glazing with the team to develop the right arrangement.
We offer flush thresholds for a smooth transition between inside and outside—a detail many homeowners and designers ask for. We coordinate the threshold with your floor levels and drainage requirements as part of the project design.
Choose double or triple glazing and solar-control glass to suit the property and its orientation. The team will confirm the glass specification and whole-system thermal performance for your selected doors.
Frameless systems keep visible framing to a minimum so the glazing and view take the lead. The Infiniti Fineline system has 17mm sightlines; track, perimeter and installation details depend on the selected arrangement.
Yes. Flush thresholds are available, creating a smooth transition between the room and the outside space. The threshold detail is coordinated with your internal and external floor levels, drainage and chosen door configuration.
Yes. We offer multi-sliding doors with multiple moving glass panels. The panel arrangement and direction of travel are planned around your opening and how you want to use the space. Share your dimensions or drawings so we can discuss a suitable configuration.
Yes. finelinedoors offers glass-to-glass corner-opening doors that can open without a fixed corner frame. Suitability depends on the layout and structure of your project. Explore open corner sliding doors.
Each installation is quoted around its opening sizes, panel layout, glass and fitting requirements. finelinedoors combines contemporary British design with competitive pricing; contact the team for a quotation tailored to your project.
finelinedoors offers a free site survey and design service. Contact the team to discuss your opening and the next steps.
finelinedoors supplies and fits across London, the South West and the wider UK, including Jersey and the Channel Islands. Discuss your location and access requirements when enquiring.
Typical delivery is 6–8 weeks. Your quotation and project discussions will establish the applicable programme, so confirm the schedule with the team before coordinating other building work.
Support continues after installation, with servicing and repairs available for Fineline door systems. A five-year warranty is included, with the applicable terms provided alongside your quotation. Ask about servicing or repairs.
You can express interest in sharing agreed photographs of your completed installation for product promotion. Participation is voluntary. Your name and address are kept private, and the discount amount and photo-use agreement are confirmed before you commit. Read about the community scheme.
From a London home extension to a new living space in the South West, finelinedoors supplies and installs frameless sliding glass doors for homeowners, architects and designers. We help develop the opening around your plans, with multi-sliding configurations and flush threshold options considered as part of the design.
Discuss your opening, access and preferred door arrangement with our team. Share your drawings or photographs so we can explore the glazing, floor levels and installation details together.
Call London · 020 7118 0098Contact our Bristol team to discuss a project in the South West. Tell us your project postcode and requirements so we can confirm coverage and the next steps for a survey and proposal.
Call Bristol · 0117 259 1667For a useful first conversation, have your approximate opening dimensions, project postcode and any plans ready. We can then discuss the door configuration, threshold and glass specification that suit your space.
Happy to chat ↗Planning your home, developing an architectural scheme or exploring design possibilities? Tell us what you have in mind.
Send a project enquiryInterested in our photo-sharing scheme?
Join our community & discuss your discount ↗
Find inspiration and take your project further with finelinedoors.
Visit finelinedoors